The Sharnbrook Project
Client Name: Marcel
Location: Sharnbrook
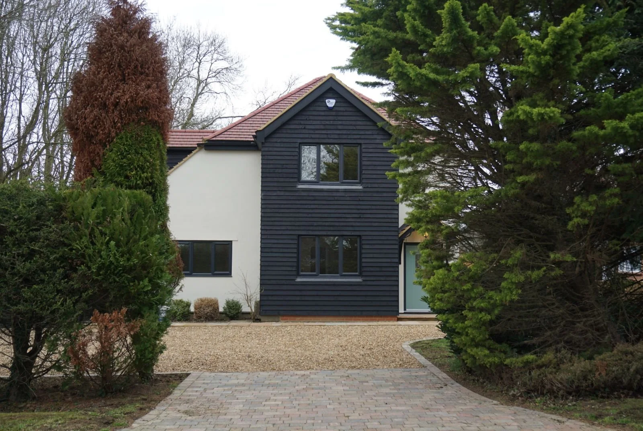
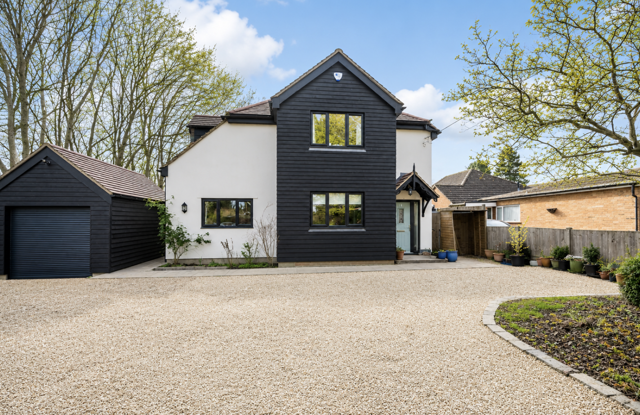
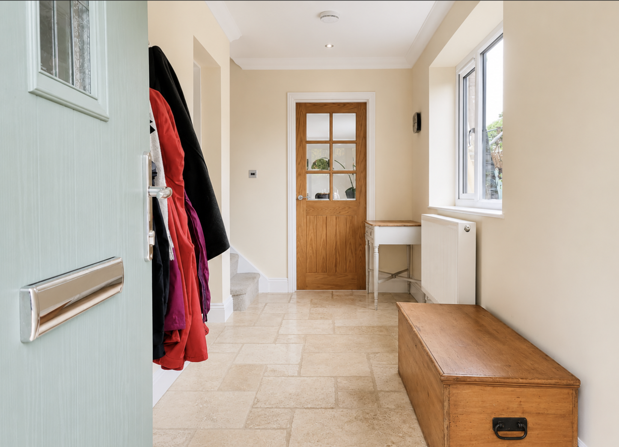
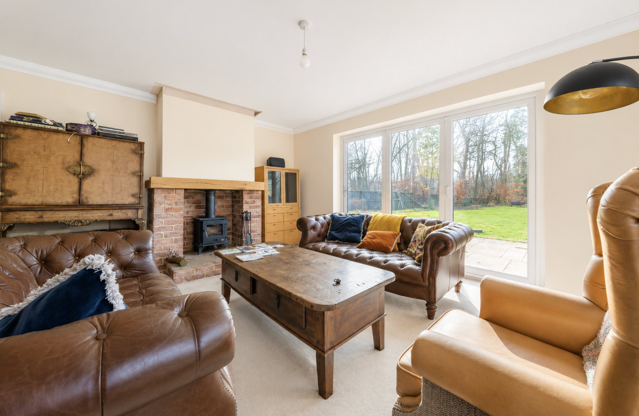
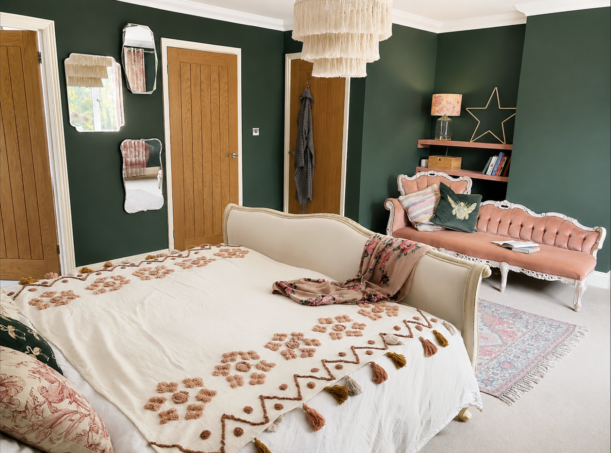
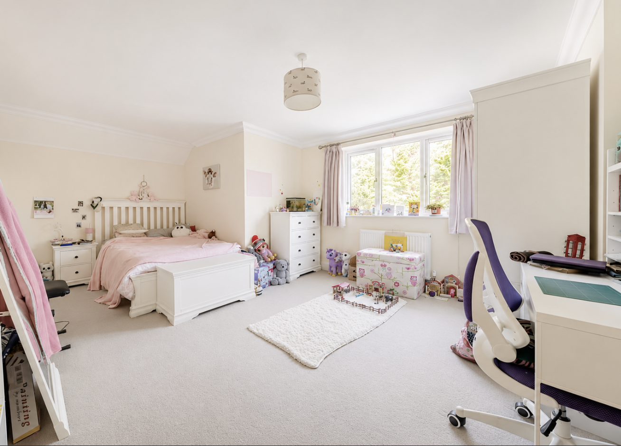
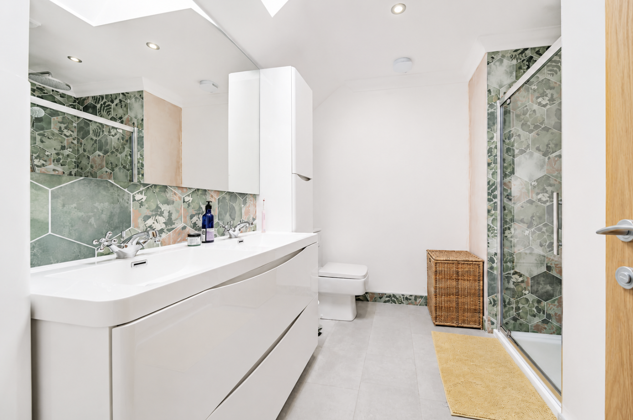
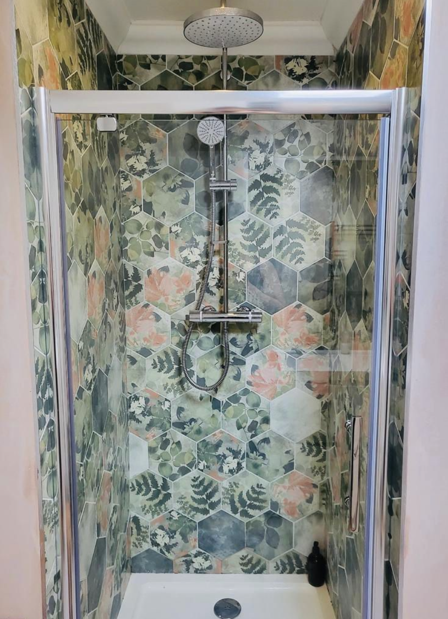
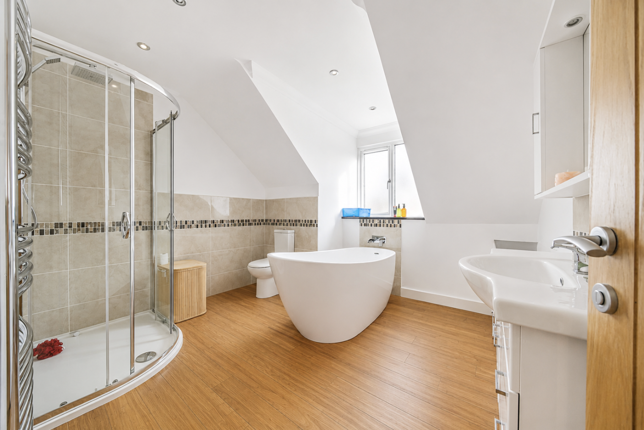
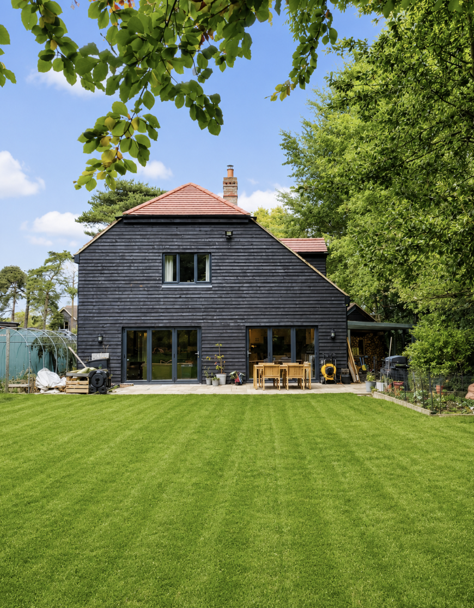
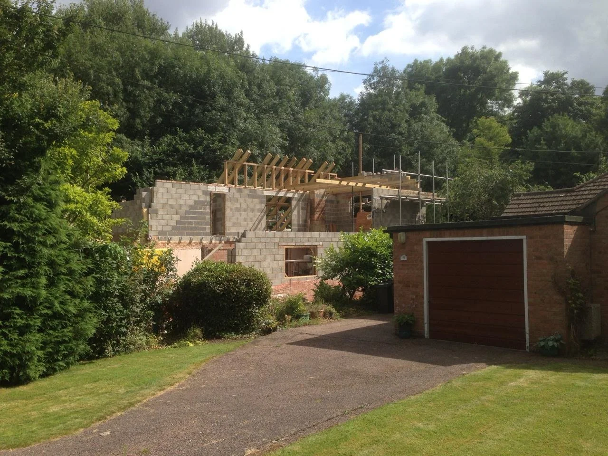
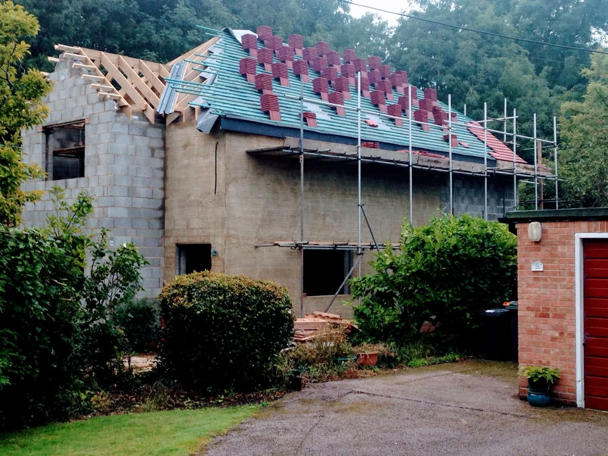
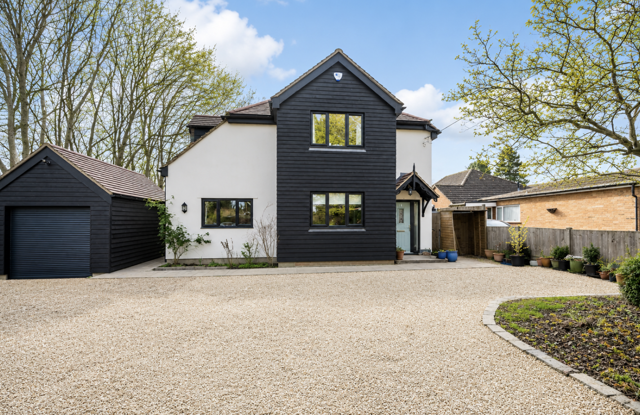
The Sharnbrook Project transformed an existing bungalow into a modern two-storey, three-bedroom family home. The redevelopment included a full first-floor addition, side extension, structural alterations, and a complete internal reconfiguration to create bright, contemporary living spaces. Finished to a high standard, the project significantly increased the property's value while delivering a practical home designed for modern family living.



The Sharnbrook Project involved the complete transformation of an existing bungalow into a modern, spacious family home. The client's objective was to maximise the property's value by undertaking a substantial redevelopment, creating a contemporary three-bedroom residence that would appeal to the modern housing market.
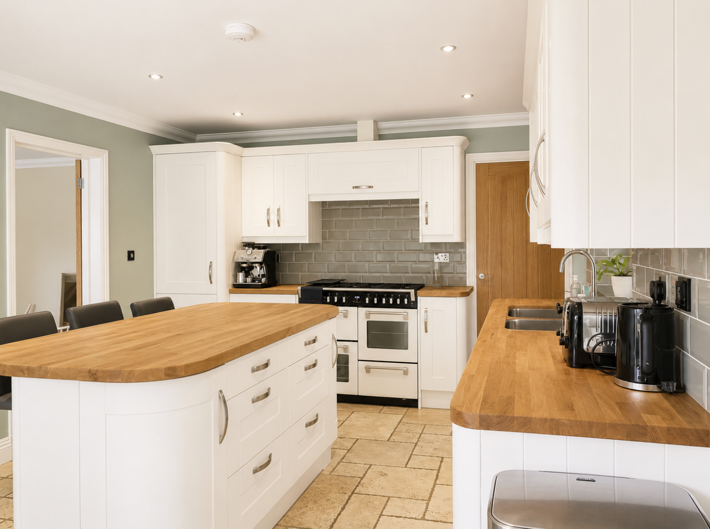
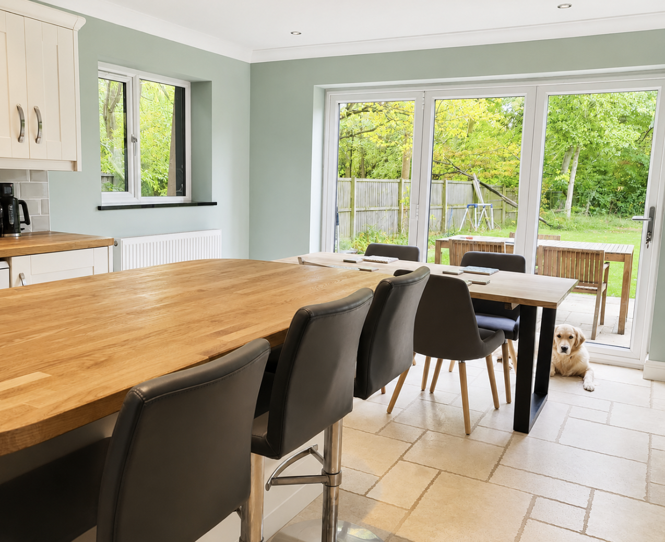
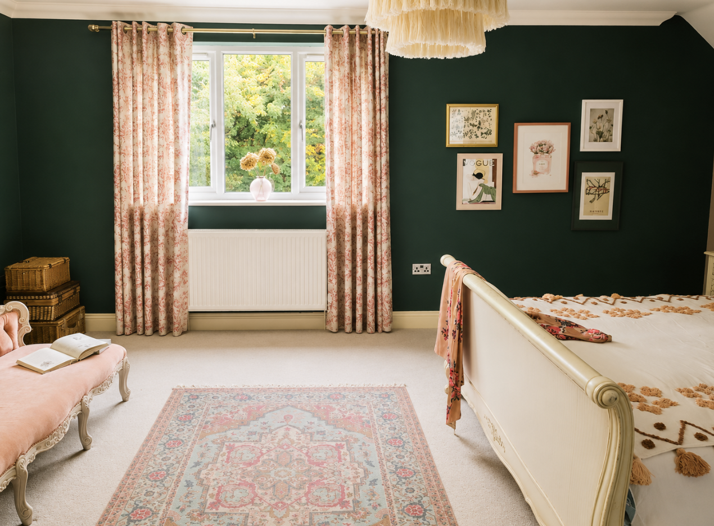
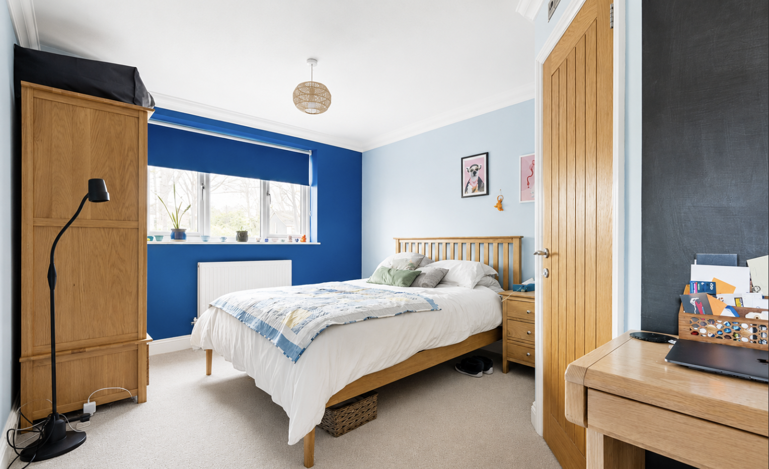
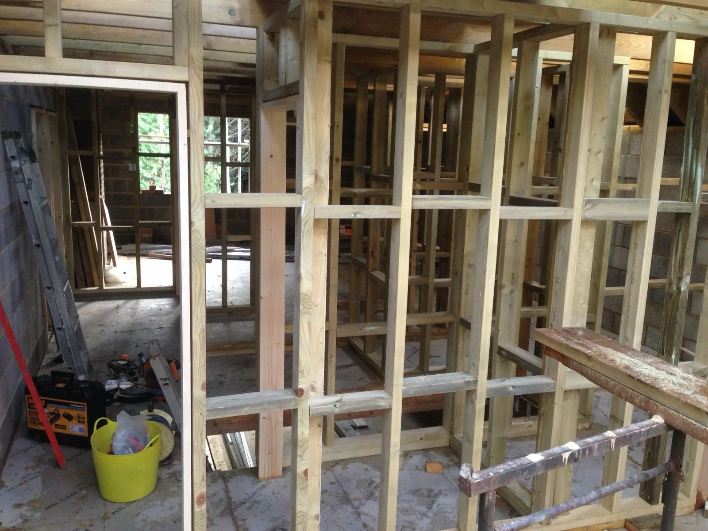
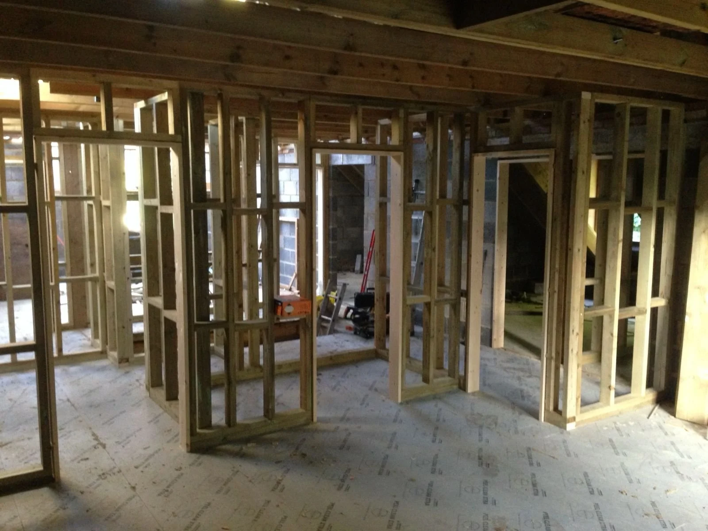
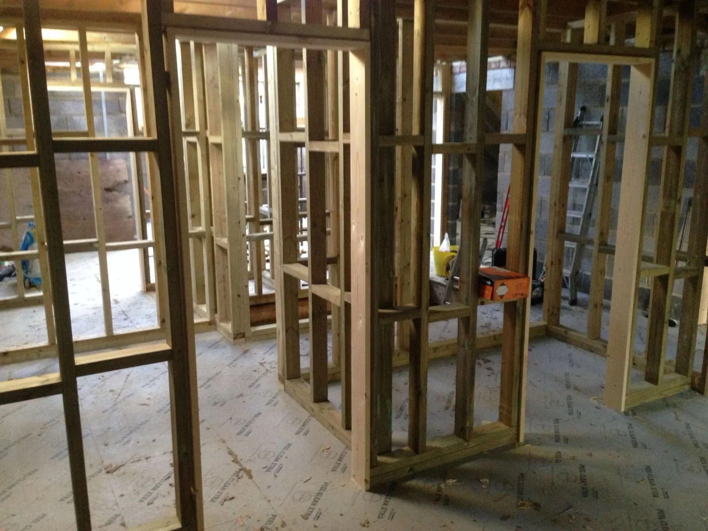
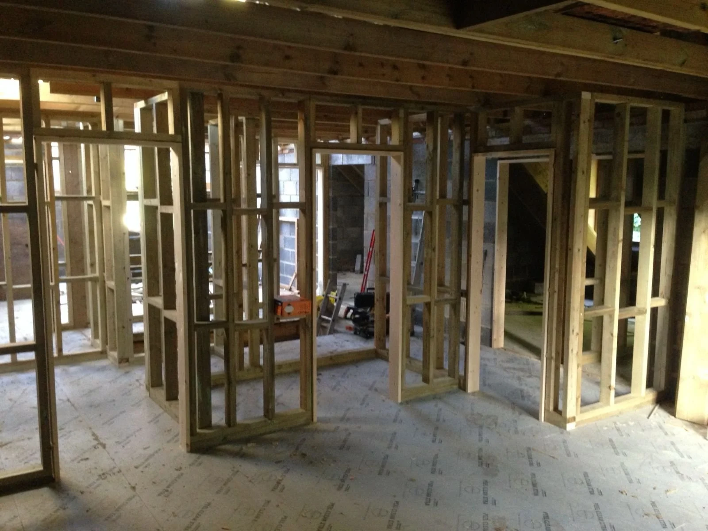
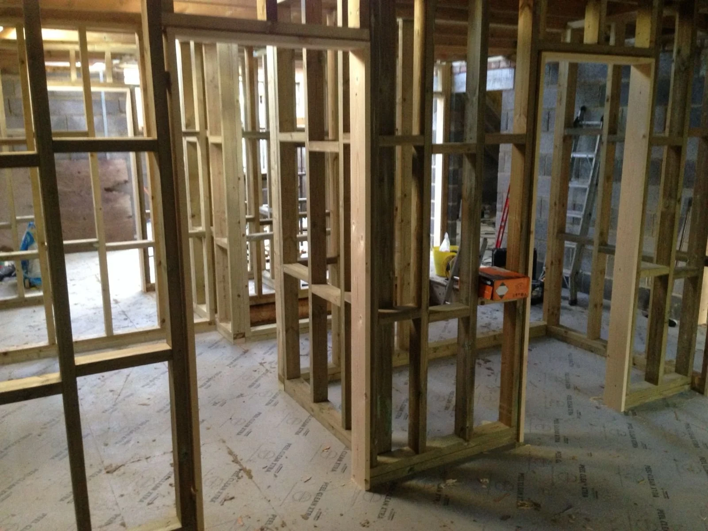
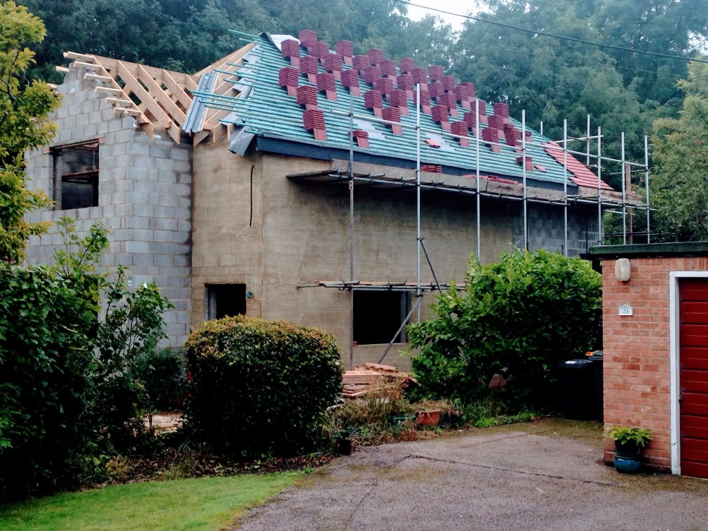
The brief required the removal of the existing western side of the property, the construction of a full additional storey, and the creation of a more practical internal layout. The redesigned home was to include three well-proportioned bedrooms, a separate lounge, and a bright open-plan kitchen and dining area, providing a balance between functional family living and modern design.
Project Requirements

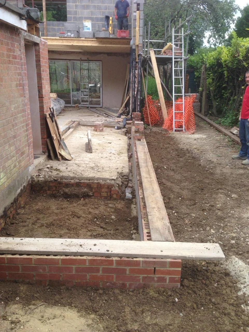
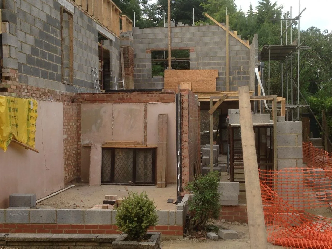
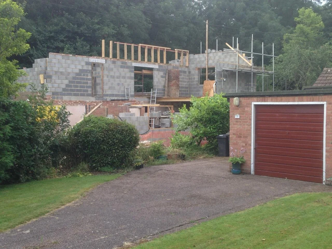
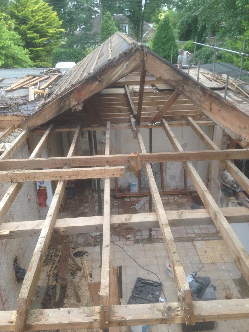
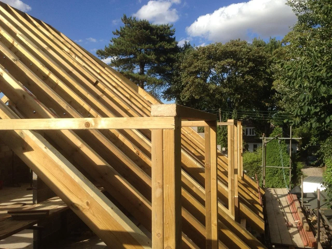
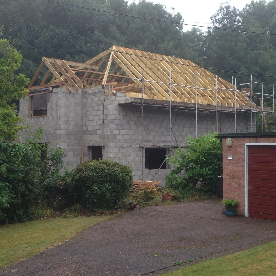
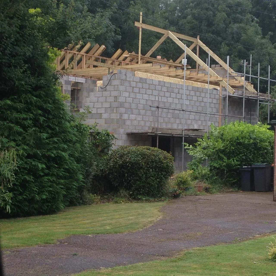
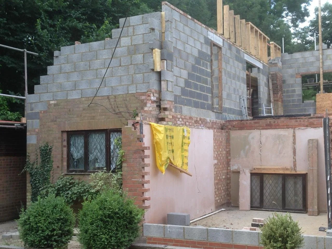
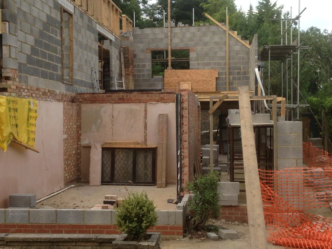
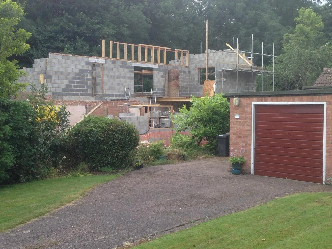
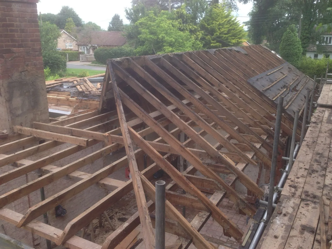
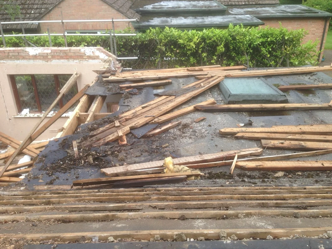
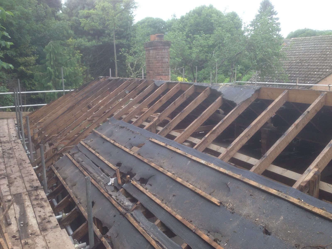
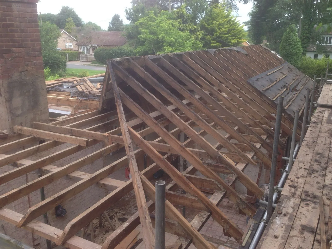
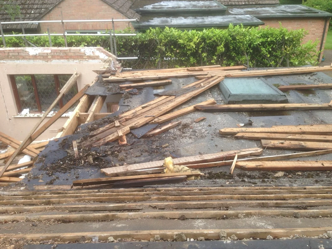
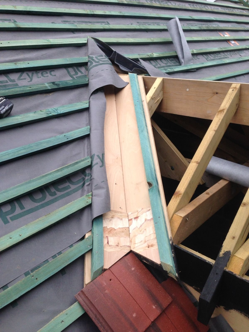
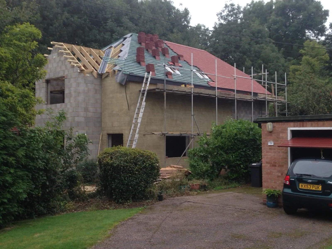
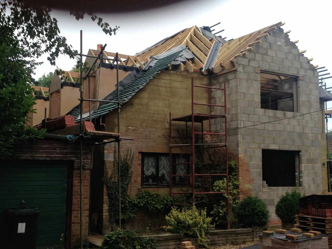
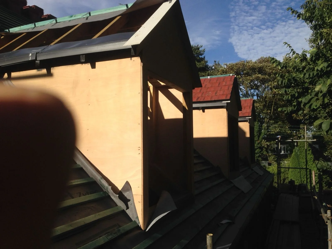
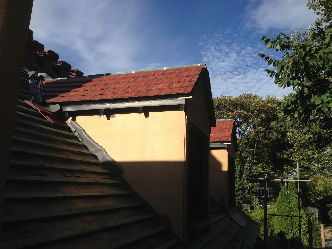
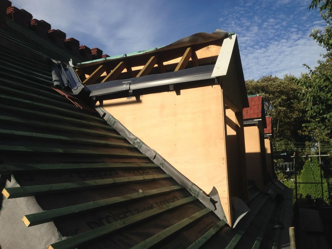
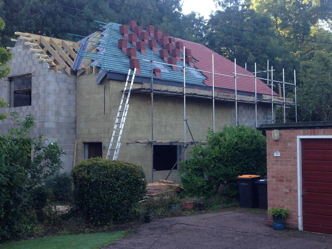
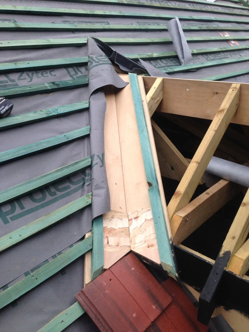
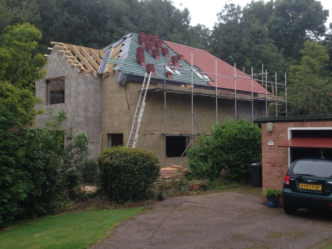
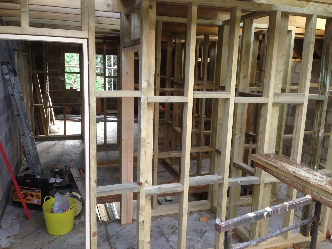
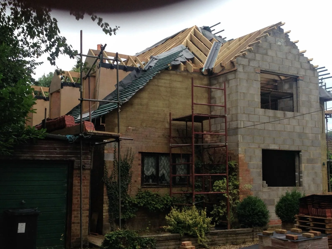
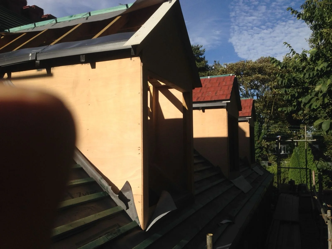
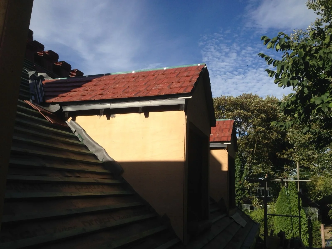
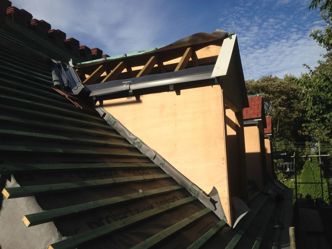
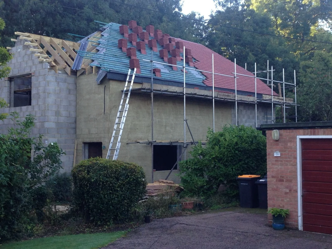
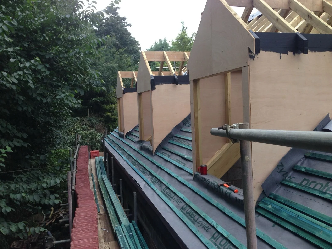
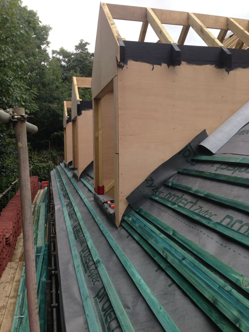
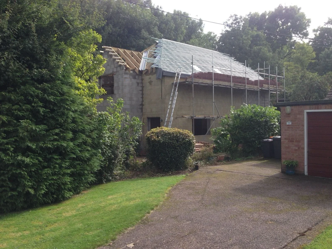
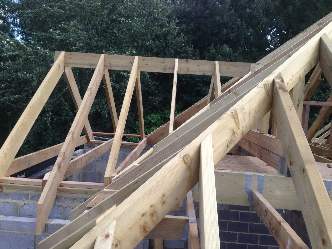
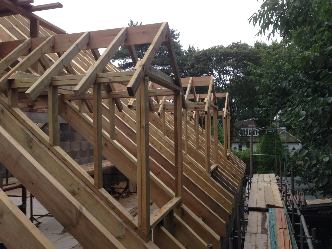
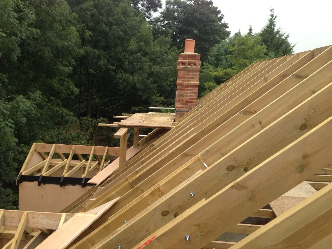
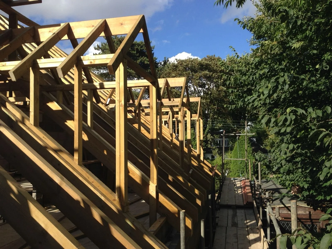
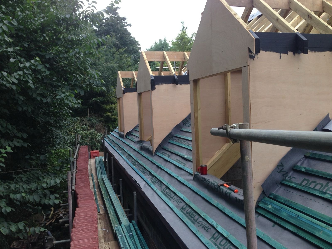
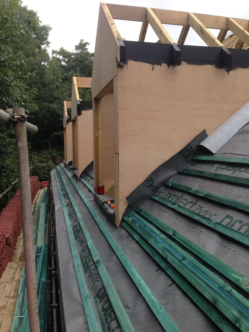
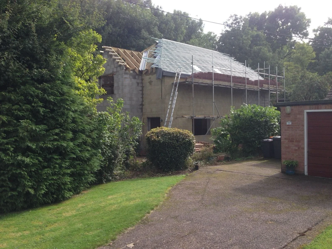
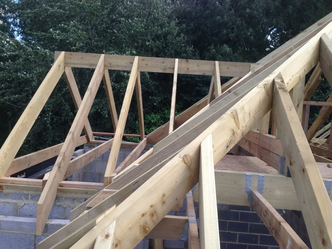
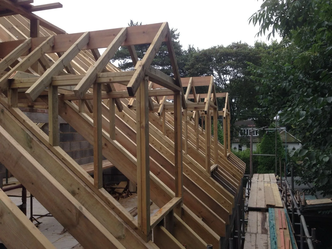
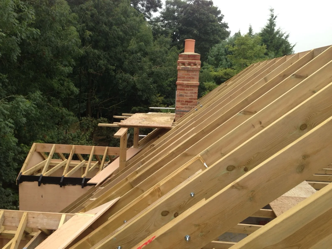
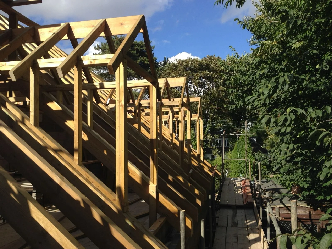
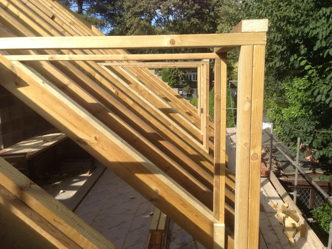
To achieve the client's vision, the existing western section of the bungalow was carefully demolished before extensive structural works commenced. A new first floor was constructed above the existing property, transforming the single-storey dwelling into a two-storey family home while ensuring the existing structure was suitably reinforced to support the additional load.
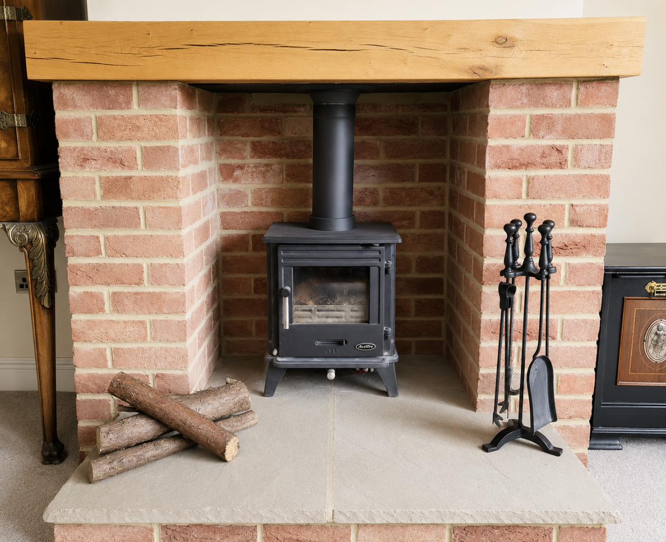
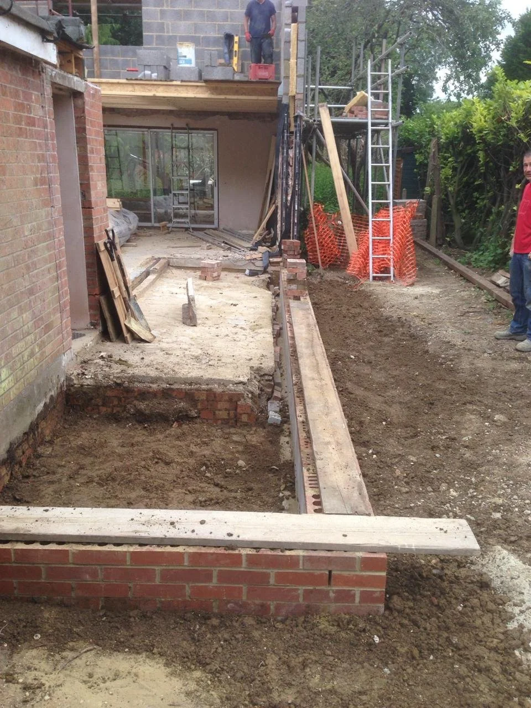
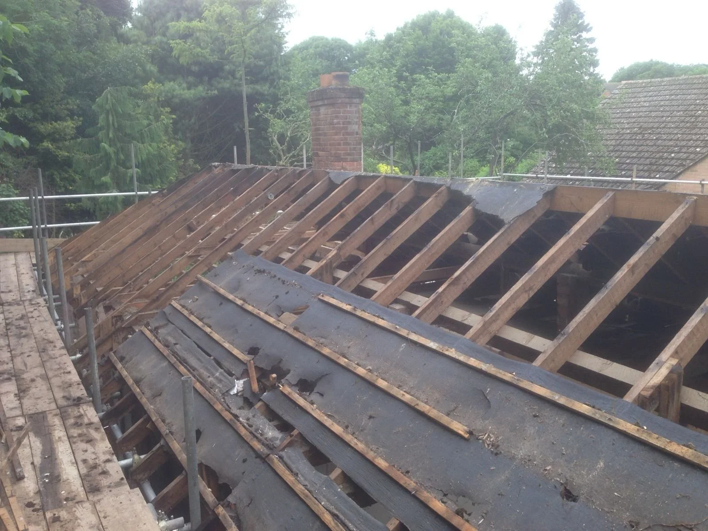
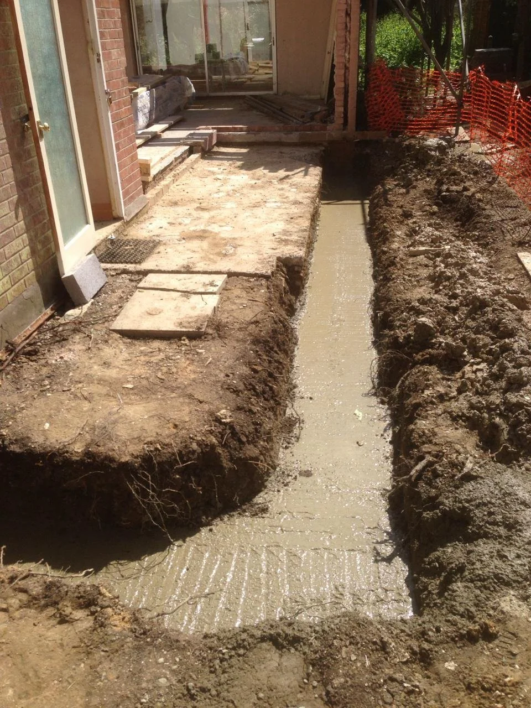
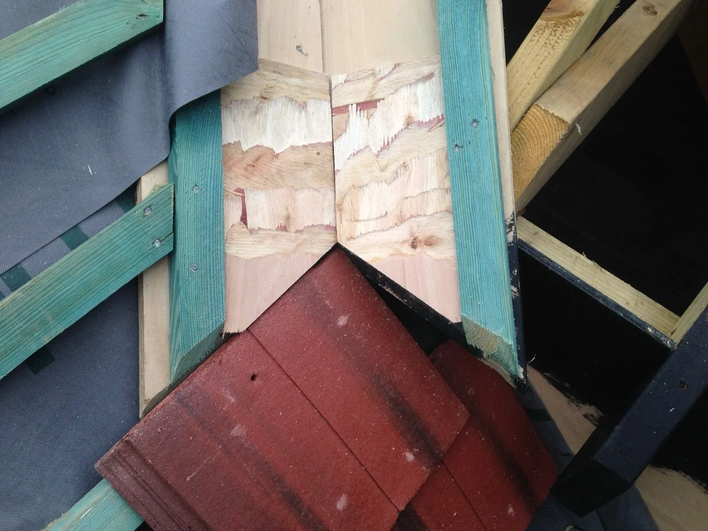
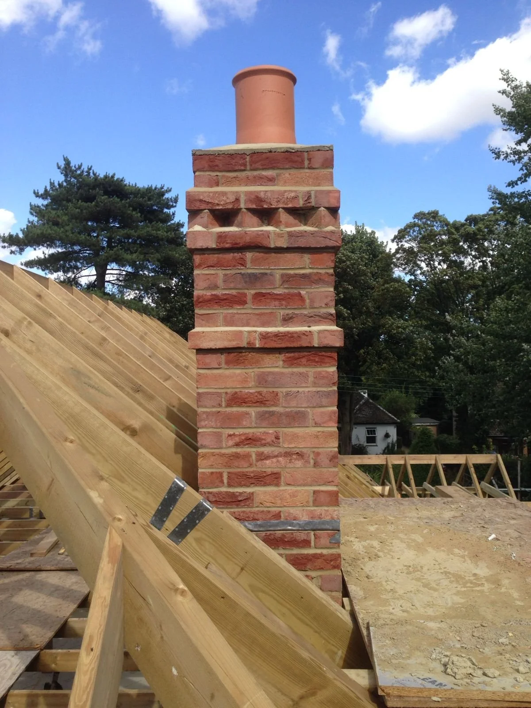
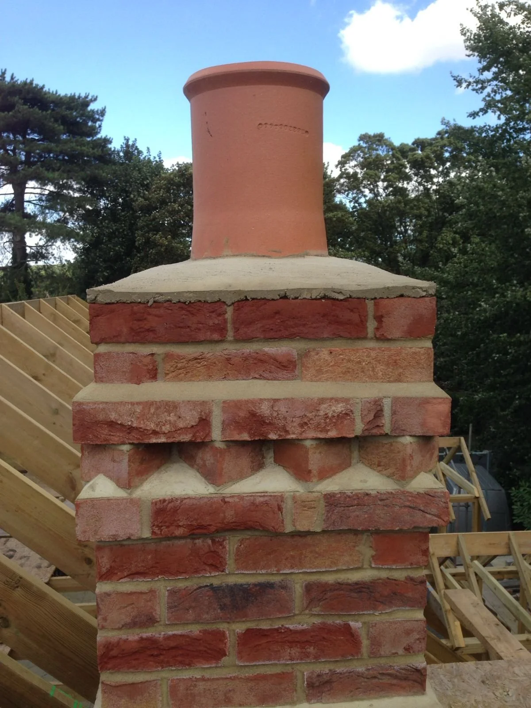
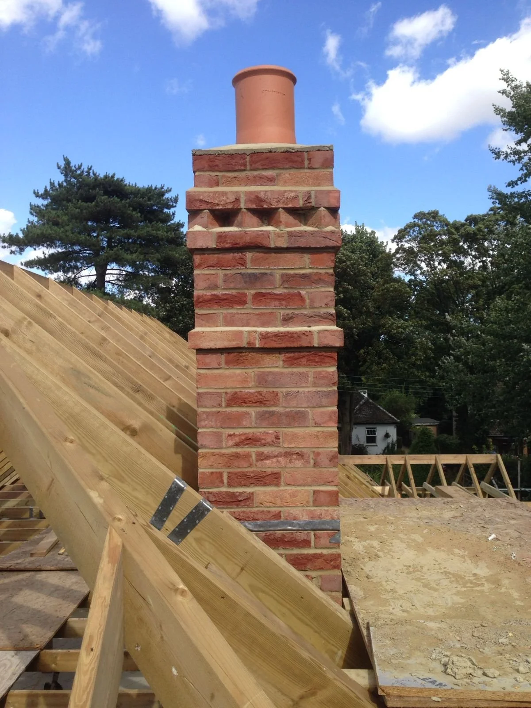
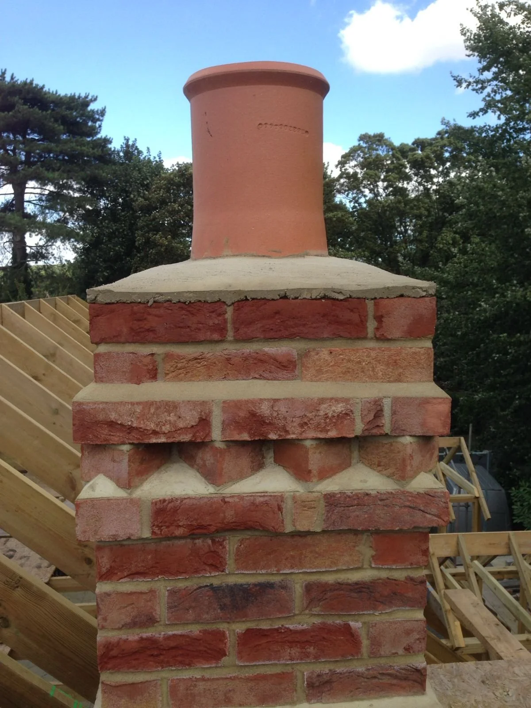
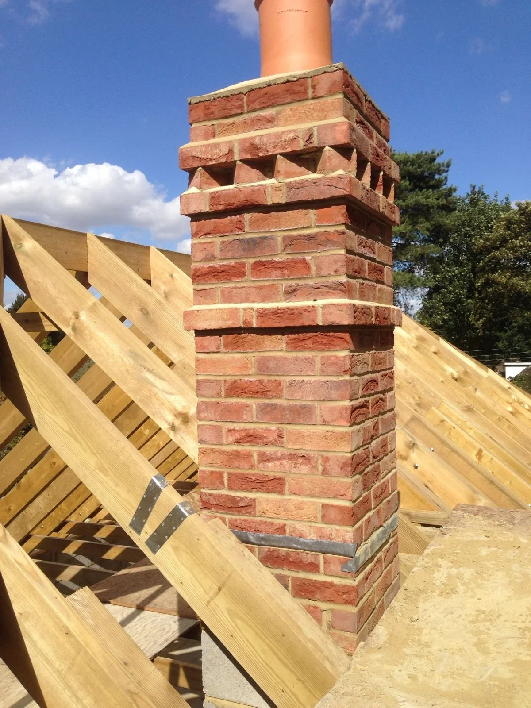
The existing chimney was rebuilt and redressed to integrate seamlessly with the new roofline and overall appearance of the property. A side extension was also constructed to provide the additional floor area required for the spacious open-plan kitchen and dining space, creating a bright and sociable heart of the home.
Throughout the project, attention was paid to both structural integrity and finish quality. Every stage of the build was completed to a high standard, resulting in a property that combined modern aesthetics with practical, comfortable living spaces.
Project Works

The completed redevelopment successfully transformed an outdated bungalow into a high-quality three-bedroom family home with a contemporary layout and significantly improved market appeal. The combination of the additional storey, side extension, and carefully executed internal reconfiguration delivered a property that met the client's vision while maximising the site's potential.
Finished to an exceptional standard, the property achieved an excellent resale value, enabling the client to realise a healthy profit on the development. The project stands as an excellent example of how thoughtful design, quality construction, and strategic redevelopment can unlock substantial value from an existing property.
Project Outcome